Engineering Ambitious Architecture

Structural systems should support the architectural vision—not limit it.
- Large Custom Residences
- Resorts & Hospitality
- Long-Span Structures
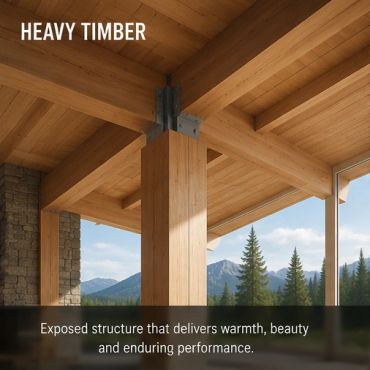
- Heavy Timber
- Steel
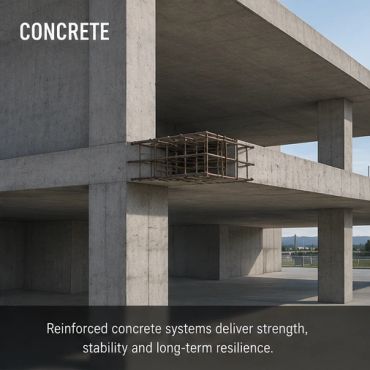
- Concrete
- ICF
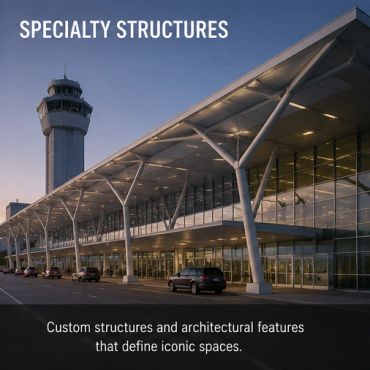
- Specialty Structures
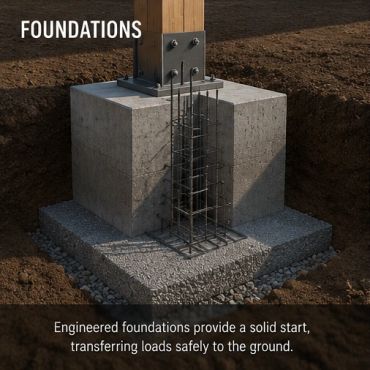
- Foundations
- Complex Site Conditions
Structural Capabilities
High Desert & Mountain Estates
Foundations can control the entire project
Large roof forms create hidden snow problems
Large roof forms create hidden snow problems
Depending on the site, you can encounter:
- Expansive soils
- Collapsible soils
- Alluvial deposits
- Variable rock elevations
- Fill from previous site development
- Sloping terrain
- Drainage channels and arroyo conditions
When a residence becomes 15,000–40,000+ SF with multiple wings, courtyards, garages, terraces and pools, small differential movements become much more important.
Large roof forms create hidden snow problems
Large roof forms create hidden snow problems
Large roof forms create hidden snow problems
Especially around Santa Fe, Taos and higher elevations, you can have substantial snow exposure. More importantly, complicated resort architecture creates:
- Roof valleys
- Parapets
- Step-down roofs
- Courtyards
- Clerestories
- Dormers
- Mechanical screens
- Large shed roofs
Those features create drift and unbalanced snow conditions, often more important than the uniform snow load.
Massive glazing removes your lateral structure
Massive glazing removes your lateral structure
Massive glazing removes your lateral structure
High-end desert architecture often wants:
- Floor-to-ceiling glass
- Large sliding doors
- Disappearing walls
- Corner glazing
- 20–30 ft openings
- Cantilevered roof planes
Every one of those decisions removes conventional shear-wall locations.
So the structure begins moving toward:
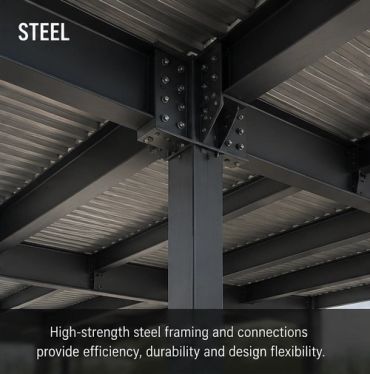
- Steel moment frames
- Braced frames
- Engineered timber frames
- Drag struts
- Collector elements
- Hidden steel columns
- Foundation tie systems
Architecture mass matters
Massive glazing removes your lateral structure
Massive glazing removes your lateral structure
Stone, masonry, concrete, adobe-inspired construction and heavy timber create beautiful Southwestern architecture—but also substantially increase structural mass.
That affects:
- Foundations
- Seismic forces
- Connections
- Roof framing
- Long-span beams
- Differential movement
Mountain, Ranch & Resort Engineering
Snow becomes an architectural constraint
Snow becomes an architectural constraint
Snow becomes an architectural constraint
Montana's own snow-load guidance emphasizes that snow load is highly dependent on location and elevation, and the state requires at least a 30 psf minimum roof snow load, with mountain locations potentially requiring significantly more site-specific consideration.
On a resort, however, uniform snow is only the beginning.
Think:
- 40–80 ft great rooms
- porte-cochères
- covered terraces
- large lodge roofs
- intersecting roof masses
- lower roofs below taller roofs
- balconies
- rooftop mechanical areas
Those geometries create major drifting.
Long-span lodge architecture
Snow becomes an architectural constraint
Snow becomes an architectural constraint
Big Sky / Yellowstone-type architecture frequently wants a dramatic central volume with almost no visible structure.
You may be spanning:
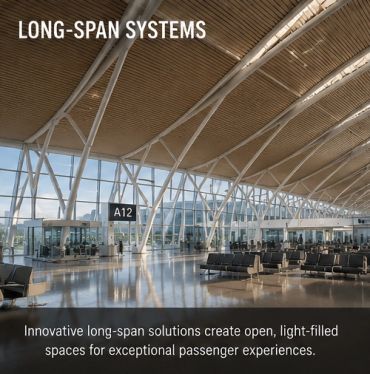
30 ft → 40 ft → 60 ft → 80+ ft
while supporting extremely heavy roof assemblies and snow.
That pushes you into:
- Glulam
- Mass timber
- Structural steel
- Timber-steel hybrid systems
- Long-span trusses
- Transfer girders
- Custom connection plates
Timber movement is a real design issue
Mountain sites create lateral and foundation problems
Mountain sites create lateral and foundation problems
A large lodge may combine:
timber + steel + stone + glass + concrete.
Those materials do not move the same way.
Heavy timber can experience shrinkage and moisture-related dimensional changes while structural steel and concrete behave differently.
That becomes important around:
- Curtain walls
- Tall stone fireplaces
- Multi-story timber columns
- Roof connections
- Steel knife plates
- Stairs
- Balconies
Mountain sites create lateral and foundation problems
Mountain sites create lateral and foundation problems
Mountain sites create lateral and foundation problems
Large Montana estates are frequently on:
- Sloping terrain
- Exposed ridges
- Mountain benches
- Cut-and-fill pads
That means you're simultaneously managing:
wind + seismic + retaining + foundation + snow.
Western Montana also has meaningful seismic hazard, so treating Montana purely as a snow-design problem is an oversimplification.
Particularly interesting design problem:
A house wants a 40-foot glass wall facing the view.
Unfortunately, that is often also the downhill side of the structure—exactly where you would like substantial lateral resistance.
So the structural system has to transfer forces somewhere else.
Alaska - Where Structural Engineering Becomes Extreme
Seismic Designs
Permafrost Changes Foundation Engineering Completely
Snow & Earthquake Becomes a Combination Problem
Alaska contains some of the highest seismic hazards in the United States, and current USGS national seismic-hazard modeling specifically incorporates Alaska's subduction and major earthquake sources.
Now put a luxury resort into that environment with:
- 25 ft ceilings
- Massive timber frames
- Stone fireplaces
- Large glass elevations
- Irregular floor plans
- Cantilevers
- Elevated decks
- Long-span roofs
The lateral system becomes extremely important.
Snow & Earthquake Becomes a Combination Problem
Permafrost Changes Foundation Engineering Completely
Snow & Earthquake Becomes a Combination Problem
You aren't designing against one extreme condition.
The same lodge needs to account for:
- Snow
- Drift
- Wind
- Seismic forces
- Cold
- Frost
- Soil conditions
- Potential icing
ASCE 7 addresses snow, wind, seismic, atmospheric ice and other environmental hazards within the national structural loading framework.
Permafrost Changes Foundation Engineering Completely
Permafrost Changes Foundation Engineering Completely
Permafrost Changes Foundation Engineering Completely
Where permafrost or ice-rich soils occur, putting a heated building on the ground can actually change the ground conditions supporting the building.
Alaska DOT specifically discusses thaw-related settlement and strategies, including avoiding permafrost, removing it, pre-thawing it, or designing systems intended to maintain frozen conditions.
For structural foundation analysis, Alaska DOT guidance even notes that in applicable permafrost conditions, seismic behavior should be considered under both frozen and thawed conditions.
Remote Construction Changes How You Engineer
Remote Construction Changes How You Engineer
Permafrost Changes Foundation Engineering Completely
For an Alaska lodge or destination property, you may not have unlimited:
- Structural steel availability
- Crane access
- Concrete production
- Skilled trades
- Transportation capacity
- Replacement materials
Structural engineering therefore has to consider construction logistics from day one.
Instead of designing an elaborate 80-foot assembly and figuring out transportation afterward, you determine:
What can actually get to the site?
Then design around:
- Transportable member lengths
- Bolted field connections
- Modular assemblies
- Prefabricated timber systems
- Repetitive components
- Reduced field welding
- Erection sequencing
Cold-Weather Material Behavior
Remote Construction Changes How You Engineer
Cold-Weather Material Behavior
Extreme cold affects:
- Steel toughness
- Connection behavior
- sealants
- movement joints
- concrete placement
- moisture
- timber movement
- façade interfaces
For exposed structural steel in particularly cold environments, material specification itself can become part of the engineering strategy rather than simply selecting a member size.
Architectural Irregularity
A $20M–$100M estate or resort is almost never a clean structural box.
You're dealing with something more like:
Main Lodge
↓
Great Room — 50–80 ft span
Guest Wing
↓
Different roof elevation
Glass Gallery
↓
Virtually no shear walls
Spa / Pool
↓
Massive water loads + humidity
Terraces
↓
Cantilevers / retaining walls
Underground Garage
↓
Transfer structure
Mountain Side
↓
Retaining / deep foundations
Porte Cochère
↓
Long-span exposed structure
Heavy Timber Roof
↓
Large concentrated reactions
All connected together.
That's a fundamentally different engineering problem from a conventional residence.
LC Designs & Engineering
Copyright © 2026 LC Designs - All Rights Reserved.
This website uses cookies.
We use cookies to analyze website traffic and optimize your website experience. By accepting our use of cookies, your data will be aggregated with all other user data.